
What to Expect Before, During, and After Installation
A vertical platform lift installation is not a same-day purchase. It involves site assessment, permitting, equipment selection, installation, and inspection before the lift is cleared for use. Understanding how that process works from start to finish helps homeowners and property managers plan accurately, avoid delays, and make confident decisions before signing anything.
Clark Elevator installs vertical platform lifts for residential and commercial properties across Miami, handling every phase of the project from initial site evaluation through final inspection and ongoing service. This guide walks through exactly how that process works and what you need to know before you start.
What Is a Vertical Platform Lift?
Before getting into the installation process, it helps to be clear on what a vertical platform lift is and how it differs from related products.
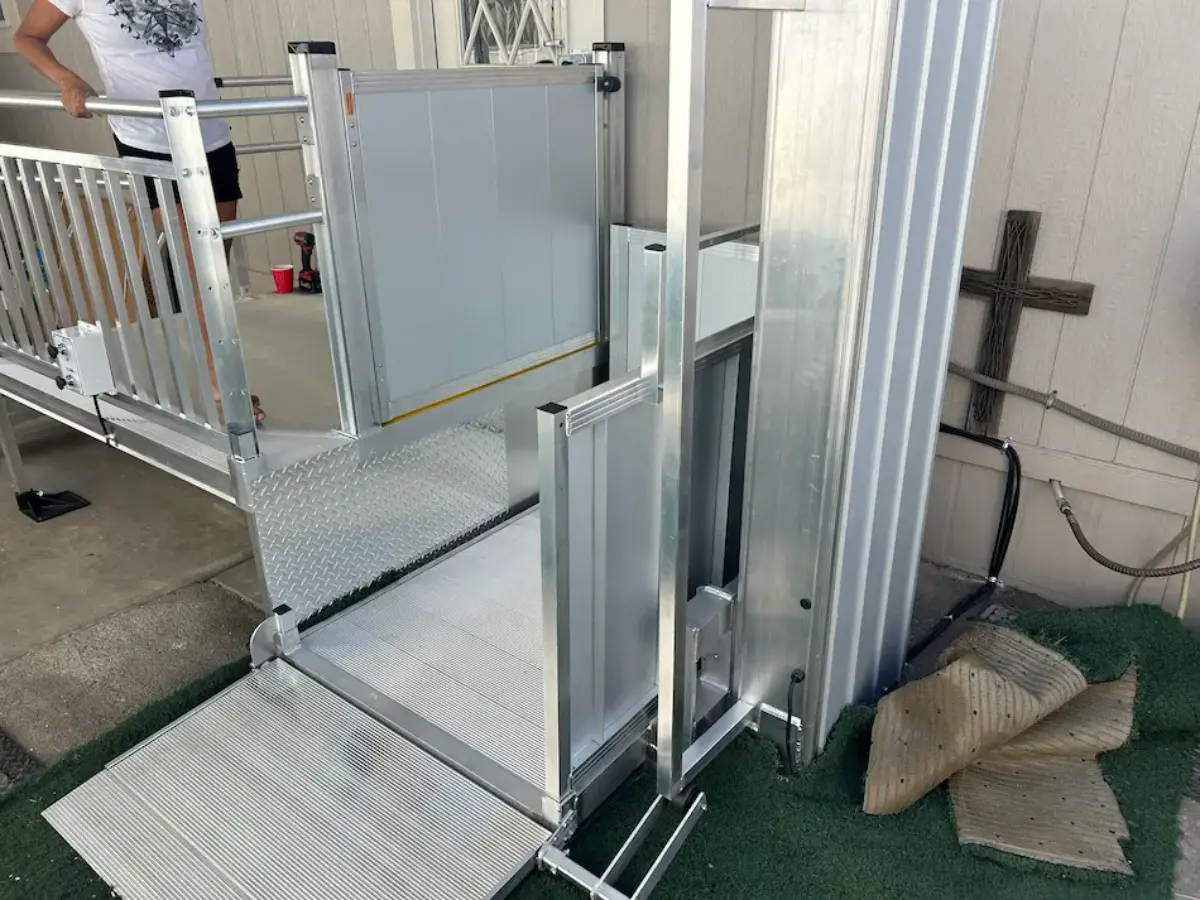
A vertical platform lift is a motorized platform that travels straight up and down on a fixed rail system to move people between two levels. It does not require a full elevator hoistway or machine room, making it a practical access solution for spaces where a traditional elevator cannot be installed or is not cost-justified.
Vertical platform lifts are used in a wide range of settings:
- Residential homes with one or two-story level changes, raised entries, or porch steps
- Commercial buildings providing ADA-compliant access between floors or loading areas
- Institutional settings including schools, churches, medical offices, and community centers
- Industrial facilities requiring personnel access between work platforms or mezzanine levels
They are distinct from stairlifts, which carry a seated user along a rail mounted to the stairs themselves. A vertical platform lift carries the user on a platform that rises and lowers vertically, making it accessible for wheelchair users and those who cannot transfer to a seat.
They are also distinct from traditional passenger elevators. Platform lifts travel at lower speeds, serve shorter travel distances, and have a simpler mechanical profile, which affects both installation complexity and cost.
What Is a Passport Vertical Platform Lift?
One of the most commonly specified residential vertical platform lift models in the US market is the Passport vertical platform lift by Harmar. It is worth addressing directly because homeowners frequently search for it by name and may encounter it during their research.
The Passport vertical platform lift is a compact, enclosed platform lift designed for residential and light commercial use. Key characteristics include:
- Travel height up to 14 feet
- Platform size accommodating standard power wheelchairs and mobility scooters
- Enclosed cab design with a door on one or both ends depending on configuration
- Available in both indoor and outdoor versions
- ADA-compliant design for commercial applications
The Passport is a strong option for homes with raised entries, multi-level decks, or interior level changes where a full elevator is not warranted. It is one of several models Clark Elevator can source, assess for fit, and install. The right model for a specific property depends on travel height, platform size requirements, indoor versus outdoor placement, and load requirements, all of which are confirmed during the site assessment.
What Is an Industrial Vertical Platform Lift?
For commercial and industrial applications, vertical platform lifts are built to different specifications than residential models.
An industrial vertical platform lift is designed for heavier loads, more frequent cycles, and more demanding environments than residential units. Key differences include:
- Higher weight capacities, typically 1,000 to 2,000 pounds or more
- Larger platform dimensions to accommodate forklifts, pallet jacks, or equipment
- Heavy-duty rail and drive systems built for continuous use
- Compliance with OSHA and ASME A18.1 standards for industrial and commercial applications
- Available in open or enclosed configurations depending on the application
Industrial platform lifts are commonly used in warehouses, manufacturing facilities, loading docks, and mezzanine applications where freight or personnel need to move between levels without the cost or complexity of a full freight elevator.
The installation process for industrial units follows the same general phases as residential installations but involves more detailed structural assessment, heavier anchoring requirements, and in many cases more extensive permitting.
Phase 1: Site Assessment
Every vertical platform lift installation starts with a site assessment. This is not a formality. It is the step that determines which equipment will work, whether the installation site requires modification, and what the permit and inspection requirements will be.
During the site assessment, Clark Elevator evaluates:
Travel height and landing configuration. How far does the platform need to travel? Are there one or two landings, and how are they positioned relative to each other? Travel height determines which models are viable and whether any structural modifications are needed at the upper landing.
Indoor or outdoor placement. Outdoor installations require weatherproof equipment and may involve concrete pad work, drainage planning, and corrosion-resistant finishes. Miami’s humidity and salt air exposure make material selection more consequential than in drier markets.
Structural substrate. The lift rail system anchors to a wall, a structural column, or a freestanding tower depending on the model and site conditions. The installer needs to confirm that the anchor points have the structural capacity to support the lift and its rated load. If they do not, remediation is required before installation proceeds.
Power supply. Most vertical platform lifts run on standard 110-volt or 220-volt household or commercial current. The site assessment confirms whether an adequate power source is accessible at the installation location or whether electrical work is needed.
Clearances and code compliance. The installation must comply with ASME A18.1, the safety standard for platform lifts in the US, as well as any applicable local building codes. In Florida, vertical platform lifts also fall under the jurisdiction of the Florida Department of Business and Professional Regulation (DBPR) Bureau of Elevator Safety. Clearance requirements at landings, door swing paths, and overhead obstructions are all confirmed during the assessment.
ADA compliance for commercial installations. If the lift is being installed to provide ADA-compliant access in a commercial or institutional setting, the assessment confirms that the equipment and installation configuration meet ADA requirements for platform size, door width, controls, and signage.
Phase 2: Equipment Selection
After the site assessment, Clark Elevator presents equipment options that are confirmed compatible with the site conditions, the user’s needs, and the applicable code requirements.
Equipment selection involves several decisions:
Platform size. Standard residential platforms typically measure 36 by 48 inches or 54 by 60 inches. Larger platforms are available for commercial and industrial applications. The right size depends on who will use the lift and what they will bring with them, including wheelchairs, walkers, or equipment.
Enclosure type. Vertical platform lifts are available in open configurations with safety gates, partially enclosed configurations, and fully enclosed cab designs. Enclosed units provide weather protection for outdoor installations and a more finished appearance for interior residential applications. Open configurations are more common in industrial settings.
Drive system. Most residential and light commercial vertical platform lifts use a hydraulic or worm gear drive system. The choice affects maintenance requirements, noise level, and performance in temperature extremes. For Miami’s climate, both systems perform reliably when properly maintained.
Weight capacity. Residential units typically carry 750 to 1,000 pounds. Commercial and industrial units go considerably higher. Capacity must match the intended use, not just the primary user’s weight.
Finish and aesthetics. For residential and commercial installations where appearance matters, lift manufacturers offer a range of powder coat colors and cab finish options. Clark Elevator can walk you through available options for the specific model being specified.
Phase 3: Permitting
Vertical platform lifts in Florida require a permit before installation begins. This is a non-negotiable step, and skipping it creates serious liability and compliance risk.
In Miami-Dade County, vertical platform lift installation permits are typically pulled through the local building department and coordinated with the DBPR Bureau of Elevator Safety. The permit application requires equipment specifications, installation drawings, and in some cases a structural engineer’s letter confirming anchor point capacity.
Clark Elevator manages the permitting process on behalf of the property owner. This includes preparing and submitting the permit application, coordinating with the local building department and DBPR, and scheduling the required inspections at the appropriate project milestones.
Permit timelines vary. In Miami-Dade, standard permit processing typically takes one to four weeks depending on application volume and project complexity. Expedited processing is available in some cases for an additional fee. Projects that require structural remediation or engineering documentation before permit submission take longer.
Do not allow any contractor to begin a vertical platform lift installation without a pulled permit. An unpermitted installation cannot be legally operated, cannot be inspected and cleared for use, and creates liability exposure for the property owner if an incident occurs.
Phase 4: Site Preparation
Depending on the site conditions identified during assessment, some preparation work may be required before the lift can be installed.
Common site preparation items include:
Concrete pad work. Outdoor vertical platform lift installations typically require a concrete pad at the base landing. If an adequate pad does not exist, it must be poured and cured before installation proceeds. Curing time adds days to the project timeline and should be factored into the schedule.
Electrical rough-in. If the power supply for the lift requires a new circuit, outlet, or panel upgrade, the electrical rough-in work should be completed before installation day. Clark Elevator coordinates with licensed electricians to ensure power is ready when the installation team arrives.
Structural reinforcement. If the site assessment identifies anchor points that need reinforcement, that work is completed during site preparation. This may involve adding blocking to a wall, installing a structural post, or pouring a concrete footing for a freestanding tower configuration.
Surface and landing preparation. Upper and lower landings need to be clear, level, and accessible for the installation team and equipment. Existing railings, landscaping, or fixtures that conflict with the lift footprint may need to be temporarily or permanently relocated.
Phase 5: Installation
With permits pulled and site preparation complete, the installation itself can proceed. The timeline varies by equipment type and site complexity.
Residential straight vertical platform lift: One to two days for most installations.
Commercial or industrial vertical platform lift: Two to five days depending on equipment size, anchoring requirements, and site conditions.
The installation sequence follows a consistent pattern regardless of project type:
Rail and tower installation. The rail system or freestanding tower is anchored to the structural substrate first. This is the most critical structural step of the installation. Anchoring must be completed correctly and confirmed before the drive system and platform are attached.
Drive system installation. The hydraulic cylinder, worm gear drive, or other drive mechanism is installed and connected to the rail system. Electrical connections between the drive system and the control panel are made at this stage.
Platform and enclosure installation. The platform deck, safety gates or doors, and any enclosure panels are installed and adjusted. Door interlocks, which prevent the platform from moving when a gate or door is open, are installed and tested.
Control panel and wiring. The control panel is mounted at a code-compliant location and wired to the drive system. Upper and lower call stations are installed at each landing.
Initial testing and adjustment. Before the inspection, Clark Elevator runs the lift through its full range of operation, tests all safety devices, adjusts leveling at each landing, and confirms that the unit meets the specifications in the permit drawings.
Phase 6: Inspection and Certification
After installation is complete, the lift must be inspected by a licensed elevator inspector before it is placed into service. In Florida, this inspection is coordinated through the DBPR Bureau of Elevator Safety.
The inspector verifies that the installation matches the approved permit drawings, that all safety devices function correctly, that the platform levels accurately at each landing, and that the unit meets the applicable ASME A18.1 requirements.
If the inspector identifies any deficiencies, they must be corrected and re-inspected before the lift is cleared. Clark Elevator accompanies the inspector during the inspection and addresses any findings promptly to minimize delay between inspection and clearance.
Once the lift passes inspection, the DBPR issues a Certificate of Operation. The lift is legally cleared for use and the certificate must be maintained on the premises.
Phase 7: User Training and Handoff
Before closing out the project, Clark Elevator walks the property owner or building manager through full operation of the lift. This includes:
- Operating the controls at the platform and at each landing call station
- Understanding the safety features and what they do
- Knowing what to do if the lift stops unexpectedly between landings
- Understanding the emergency lowering procedure
- Knowing how to reach Clark Elevator for service
For commercial and industrial installations, we also provide documentation of the installation, inspection certificate, warranty terms, and recommended maintenance schedule. This package supports the building’s compliance records and gives the property manager a clear reference for ongoing operations.
Ongoing Maintenance After Installation
A vertical platform lift is a mechanical system that requires regular maintenance to stay safe, reliable, and compliant. Florida requires periodic inspections of platform lifts under the DBPR Bureau of Elevator Safety oversight, and failing to maintain a current inspection status creates compliance risk.
Clark Elevator offers service agreements for vertical platform lifts that cover scheduled maintenance visits, safety device testing, lubrication, and priority response for service calls. A maintenance agreement structured correctly keeps the lift inspection-ready at all times and reduces the likelihood of unexpected failures.
As with elevator service contracts, what your maintenance agreement covers in detail matters as much as the monthly cost. Parts coverage, response time commitments, and inspection support should all be confirmed in writing before signing.
How Clark Elevator Handles Vertical Platform Lift Installation in Miami
Clark Elevator brings the same standards to vertical platform lift installation that we apply to commercial elevator work across Miami: accurate site assessment, clean permitting, reliable installation, and post-installation accountability.
What that looks like in practice:
We manage the permit process. Property owners do not need to navigate the DBPR or local building department on their own. Clark Elevator handles permit preparation, submission, and inspection coordination from start to finish.
We assess the site before specifying equipment. We do not recommend a lift model based on a photo or a floor plan. Every recommendation is based on confirmed site measurements, structural conditions, and code requirements.
We install the approved drawings. What is in the permit is what gets installed. There are no field substitutions or scope changes without documented approval from the property owner.
We accompany the inspection. Clark Elevator is on site for every DBPR inspection. If a finding needs to be addressed, we handle it without putting the burden back on the property owner.
We support the lift after installation. Our service agreements keep vertical platform lifts maintained, inspection-ready, and performing reliably long after installation day.
Miami homeowners and building owners have options when it comes to platform lift installers. The difference is in how thoroughly the site is assessed before installation, how cleanly the permitting process is managed, and whether the installer is still reachable when service is needed six months later. Clark Elevator is built around all three.
Ready to Start the Process?
Whether you are evaluating a vertical platform lift for a Miami home, a commercial property, or an industrial facility, the first step is a site assessment that gives you accurate information and a clear proposal.
Contact Clark Elevator to schedule your site assessment and get a vertical platform lift installation plan built around your property.
FAQs: Vertical Platform Lift Installation
What is a vertical platform lift?
A vertical platform lift is a motorized platform that travels straight up and down on a fixed rail system to move people between two levels. It does not require a full elevator hoistway and is used in residential, commercial, and industrial settings as an accessible alternative to stairs or a traditional elevator.
How long does vertical platform lift installation take?
Residential installations typically take one to two days once the permit is approved and site preparation is complete. Commercial and industrial installations take two to five days depending on equipment size and site conditions. Permit processing and any required site preparation add time before installation day.
Do vertical platform lifts require a permit in Florida?
Yes. Florida requires a permit for vertical platform lift installation, coordinated through the local building department and the DBPR Bureau of Elevator Safety. An inspection by a licensed elevator inspector is required before the lift is placed into service. Clark Elevator manages the permit and inspection process on behalf of the property owner.
What is a Passport vertical platform lift?
The Passport vertical platform lift is a compact enclosed platform lift by Harmar, commonly used in residential and light commercial applications. It travels up to 14 feet, accommodates standard power wheelchairs, and is available in indoor and outdoor configurations. It is one of several models Clark Elevator can source and install depending on site requirements.
What is an industrial vertical platform lift and how does it differ from a residential unit?
An industrial vertical platform lift is built for heavier loads, higher cycle rates, and more demanding environments than residential models. Industrial units typically carry 1,000 to 2,000 pounds or more and are used in warehouses, manufacturing facilities, and mezzanine applications. Installation involves heavier anchoring requirements and compliance with OSHA and ASME A18.1 industrial standards.
Can a vertical platform lift be installed outdoors in Miami?
Yes. Outdoor-rated vertical platform lifts are available with weatherproof components and corrosion-resistant finishes suitable for Miami’s humidity and salt air environment. Outdoor installations typically require a concrete base pad and may involve drainage planning depending on the site.
Does a vertical platform lift meet ADA requirements?
Vertical platform lifts can be configured to meet ADA accessibility requirements for commercial and institutional applications. ADA compliance depends on platform dimensions, door width, control placement, and installation configuration. Clark Elevator confirms ADA compliance requirements during the site assessment for any commercial installation.
What maintenance does a vertical platform lift require?
Vertical platform lifts require scheduled maintenance visits covering lubrication, safety device testing, mechanical inspection, and operational testing. Florida requires periodic inspections through the DBPR Bureau of Elevator Safety. Clark Elevator offers service agreements that cover maintenance and keep lifts inspection-ready on an ongoing basis.
How much does vertical platform lift installation cost?
Residential vertical platform lift installations typically range from $8,000 to $20,000 installed depending on travel height, model, enclosure type, and site preparation requirements. Commercial and industrial units vary more widely based on capacity and configuration. Clark Elevator provides itemized proposals based on confirmed site conditions, not general estimates.
Why choose Clark Elevator for vertical platform lift installation in Miami?
Clark Elevator manages the full installation process including site assessment, permitting, installation, inspection coordination, and post-installation service. Our approach is built around accurate site evaluation, clean permit management, and accountability after the job is done, for both residential and commercial properties across Miami.